Aging in Place Bathroom & Home Modifications in Avondale, AZ
Beautiful, functional modifications that let you stay in the home you love — safely, comfortably, and independently — for decades to come.
Quick answer: Infinity Kitchens and Baths provides aging-in-place bathroom and home modifications in Avondale, AZ — curbless showers, grab bars, lever hardware, non-slip flooring, wider doorways, and accessible layouts that let homeowners stay safely in their homes. The work is sequenced rather than done all at once: the bathroom first, then thresholds and lighting, then kitchen reach and storage. Licensed AZ ROC #339999, family-owned since 2011, and we come to your Avondale home for a free in-home assessment.
Stay in the Home You Love — Safely and Independently
Aging in place means modifying the home you already love so you never have to move to an assisted-living facility or retirement community before you are truly ready — or ever, if you choose. It means replacing the obstacles that make everyday tasks difficult with thoughtful, beautifully designed solutions that work with your body and your lifestyle, however they change over time.
The numbers make a compelling case for planning ahead. More than 90 percent of adults over 65 say they want to remain in their own homes as they age, yet only a small fraction of American homes are built with that reality in mind. Falls are the leading cause of injury-related emergency room visits for older adults in the United States, the bathroom is where many of them happen, and most are preventable with the right structural modifications and fixture choices.
Avondale is a young, family-heavy city, so the reasons we get called here are usually closer to home: a parent moving in, a multigenerational household sharing one hall bathroom, a long-term owner who plans to stay put, or a family member recovering from an injury or surgery or living with a disability. Most of the city's homes are 1990s and 2000s tract houses built for able-bodied buyers, often with a tub-shower combo in the hall bath, a step at the garage door and narrow secondary doors — and that is exactly where Infinity Kitchens and Baths comes in.
What sets Infinity apart is our insistence that safety modifications should be indistinguishable from great design. Our team never installs institutional-looking hardware that announces a problem. Instead, we apply the principles of universal design — creating spaces that look stunning and function effortlessly for every member of the household, regardless of age or ability. Whether you need a complete bathroom remodel or targeted safety upgrades, we plan every detail so your home feels more refined, not more clinical.
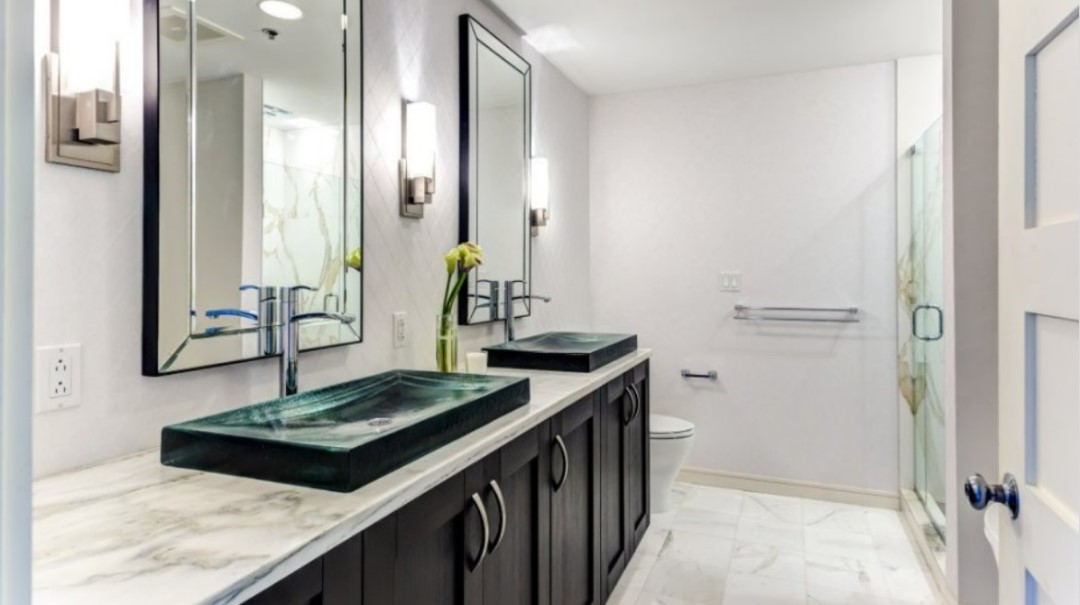
Bathroom Modifications for Aging in Place
The bathroom is the highest-risk room in any home for falls and injury. These six modifications address the most common hazards while elevating the overall look and feel of the space.
Walk-In / Curbless Shower
Eliminating the step over a tub or shower curb removes the single most common bathroom fall risk. Our zero-threshold showers are fully waterproofed, beautifully tiled or finished in solid-surface material, and wide enough to accommodate a shower seat or assist rail without feeling cramped.
Learn MoreGrab Bars & Safety Rails
Modern grab bars are available in brushed nickel, matte black, oil-rubbed bronze, and polished chrome — they look like high-end towel bars and provide up to 250 lbs. of support. We install blocking in your walls during any remodel so bars can be added or repositioned at any point in the future.
Comfort-Height Toilet
Standard toilets sit at 15 inches — comfort-height models sit 17–19 inches, closer to chair height. This small change dramatically reduces the strain of sitting and standing for anyone with limited knee, hip, or lower-back mobility, and it benefits every member of the household.
Non-Slip Flooring & Mats
Polished tile is beautiful but treacherous when wet. We specify flooring with appropriate slip-resistance ratings (COF) for wet areas and can add contrasting grout lines or transition strips to make level changes immediately visible — an important detail for anyone with vision changes.
Handheld Showerhead
A handheld showerhead on an adjustable slide bar serves every household member — from a child to someone bathing while seated — without any loss of water pressure or aesthetic appeal. Paired with a fold-down teak or acrylic shower bench, it transforms the shower into a fully accessible space. Avondale's very hard water (about 21 grains per gallon for city well water in the city's 2022 water quality report) scales spray nozzles quickly, so we choose heads with soft nozzles that wipe clean.
Lever-Style Faucets & Door Handles
Round knobs require gripping and twisting, which becomes increasingly difficult with arthritis or reduced grip strength. Lever-style faucets and door handles operate with a simple downward push or pull — they are equally easier for children, people carrying groceries, and anyone with limited hand dexterity.
What Is Universal Design — and Why It Matters
Universal design is a set of building and design principles developed to create spaces and products that are usable by the widest range of people, regardless of age, size, or ability. It is not a style — it is a philosophy. A universally designed bathroom does not look different from any other beautifully remodeled bathroom. The difference is entirely in the details: the door is a few inches wider, the shower has no step to trip over, the light switches are lower and easier to reach.
For Avondale homeowners who are remodeling now — whether driven by current need, a parent moving in, or future planning — incorporating universal design features during a renovation is dramatically more cost-effective than retrofitting later. When walls are already open and trades are already on site, adding blocking for future grab bars or widening a doorframe costs a fraction of what it would in a standalone project. The investment pays dividends for the life of the home, and it makes the property more appealing to the widest pool of future buyers.
Infinity Kitchens and Baths integrates universal design into every bathroom remodeling project we undertake. We discuss the principles with every client at the outset — not because we assume anyone has mobility challenges, but because building smart from the start is always the right choice.
Key Universal Design Features We Incorporate
- 36"+ Clear Doorways — Wide enough for a wheelchair or walker to pass through comfortably, and barely noticeable when standing frames are used.
- Zero-Threshold Showers — No curb, no lip, no step. A linear drain manages water without the barrier that causes most bathroom falls.
- Rocker Light Switches — Larger paddle-style switches are easier to operate with a full hand or elbow, especially useful when hands are full or wet.
- Higher Outlets / Lower Switches — Electrical outlets at 18–24" and switches at 42–48" reduce bending and reaching for all users.
- Lever Door Hardware — Throughout the home, lever-style handles replace round knobs on every door, cabinet, and faucet.
- Contrast Flooring Edges — Color-contrasting borders at level changes, step edges, and shower thresholds provide critical visual cues for those with reduced depth perception.
How We Assess & Modify Your Home
Every aging-in-place project starts with a careful, no-pressure conversation about your goals. Here is how the process unfolds from first contact to final walkthrough.
Free In-Home Safety Assessment
One of our experienced project leads walks through your home with you, room by room, identifying existing hazards, bottlenecks, and opportunities. We evaluate doorway widths, bathroom layout, flooring surfaces, lighting levels, step transitions, and fixture heights — and we listen carefully to the specific challenges you or your family member are experiencing. There is no cost and no obligation for this visit.
Priority Ranking & Budget Planning
After the walkthrough, we compile a prioritized list of recommended modifications — from immediate safety concerns to longer-term planning items. We work with you to understand your budget and help you decide which projects to address now and which can be phased in over time. We provide clear, itemized written estimates so there are no surprises.
Structural Modifications
Depending on scope, structural work may include installing backing and blocking in walls for future or immediate grab bar placement, widening doorframes to 36 inches, reinforcing subfloors beneath new barrier-free showers, and addressing any underlying water damage or rot discovered during demolition. We pull the City of Avondale permits the work requires and meet the inspectors ourselves.
Bathroom & Kitchen Upgrades
This is where design and function come together. Our installation team completes the bathroom remodeling work — tile, fixtures, cabinetry, lighting, plumbing, and all accessibility hardware — to the same quality standard we apply to every luxury renovation. Kitchen modifications may include pull-out cabinet shelves, lower countertop sections, touchless faucets, and improved under-cabinet lighting.
Final Safety Review & Usage Walkthrough
Before we close out the project, we conduct a thorough final inspection alongside you or your family. We demonstrate proper use of every new fixture and safety feature, confirm that all grab bars, railings, and thresholds meet the load and clearance standards specified during design, and provide a written warranty on our workmanship. We do not consider the job done until you feel completely confident and comfortable in your newly modified home.
Related Services
ADA & Accessible Bathrooms
Full ADA-compliant bathroom remodeling for Avondale homeowners who need to meet federal accessibility standards — for home-based businesses, multigenerational households, or personal mobility requirements.
Learn MoreTub-to-Shower Conversion
Replacing a dated tub with a walk-in, barrier-free shower is one of the single highest-impact aging-in-place upgrades available — and one of our most popular conversions.
Learn MoreBathroom Vanities
We design and install custom vanities with accessible heights, pull-out drawers, knee clearance for seated users, and hardware that is easy on arthritic hands — without sacrificing an ounce of visual elegance.
Learn MoreAging in Place is Part of Our Complete Bathroom Remodeling Program
From full bathroom renovations to targeted safety upgrades, every project we complete reflects the same commitment to craftsmanship and livability. Explore our complete bathroom remodeling services to see how aging-in-place design fits into the bigger picture.
Explore Bathroom RemodelingIn Avondale the first question is whether this house is the one
Before any drawing, we ask whether this is the house to age in at all. A two-story home with the only full bathroom upstairs, or an entry that can only be reached by steps, may not be worth adapting no matter how well the work is done.
We will say so. It is a strange thing for a remodeling contractor to talk somebody out of a project, but a stair lift and a downstairs conversion in the wrong house costs more than moving and delivers less.
Where the house is right — single story, or a workable ground floor with a bathroom that can be converted — then the sequence is the same as anywhere: bathroom first, then thresholds and lighting, then kitchen reach.
Older houses and tract houses hide different problems
The variance cuts both ways. An older house near Old Town may have narrow doors and dated plumbing, and it may also have generous hallways and a floor plan that adapts better than a 1990s or 2000s tract house built to a tight plan. The tract house is usually sound behind the walls, but its hall bath, doorways and turns were sized for the original buyer, not for a walker.
So we survey rather than assume. Which walls are load bearing, where the plumbing actually runs, whether the panel has capacity for the lighting and the exhaust you will want.
The answer occasionally is that the best accessible bathroom in the house is not the one you were planning to remodel, and that a smaller, better-proportioned room converts more cheaply and works better than forcing the primary suite.
Stairs, entries, and the parts that are not the bathroom
The hardest problems are frequently outside the rooms people think to remodel. A front entry with a step and no rail. A garage step-up into the laundry room that is fine until it is not. A hallway that turns too tightly for a walker.
Some of these have cheap answers. A second handrail, on both sides, is a genuinely large safety improvement for a small cost. Better lighting on a stair run is another. A threshold ramp at an entry costs very little and removes a daily obstacle.
Outside, Avondale's climate sets the rules. National Weather Service 1991–2020 normals for the area put the July average high near 106°F, with about 111 days a year at 100°F or more, so a dark metal handrail or ramp surface in full sun can get too hot to hold. Monsoon storms (officially June 15 – Sept. 30) bring sudden rain and dust, so an exterior ramp needs a surface that stays slip-resistant when wet and a slope that sheds water away from the door. And if you live in an HOA, check with it before planning an exterior ramp or railing — the City of Avondale does not track HOA rules.
Others do not, and that is where the honest conversation about whether this is the right house belongs. We would rather have it at the start of a project than halfway through one.
Permits for this work in Avondale
Avondale runs Building Services as a division of its own Development Services Department, so plan review, permit issuance and inspections all sit with the city. The division is at 11465 W. Civic Center Dr. and can be reached at (623) 333-4000; applications are filed online through the city's Accela portal. Since Jan. 1, 2026 the city has worked from the 2024 International Codes and the 2023 National Electrical Code, with its own amendments.
Avondale's code exempts finish work such as tiling, cabinets and countertops from a building permit, but plumbing, electrical, gas and HVAC work beyond minor repairs is not exempt. Accessibility work touches plumbing and often framing, so it is squarely the kind of job that gets reviewed. Moving a drain, recessing a floor for a curbless entry, or widening a doorway all change things an inspector cares about; where a change is not clearly on the exempt list, we confirm with Building Services before we start. A new shower is inspected at the pre-slope and shower liner test stages before any tile goes on. We pull the permit and meet the inspector ourselves.
One more check before exterior work: the city does not track HOA covenants and tells owners to check with their HOA before applying for a permit, so we ask about yours early.
City of Avondale Building Services publishes the current requirements. Our Avondale remodeling permits guide covers the process in more detail.
The Avondale homes this work happens in
Avondale's housing is mostly tract construction from the late 1980s through the 2000s — neighborhoods such as Garden Lakes, Rancho Santa Fe, Westwind, Crystal Gardens, Corte Sierra and Coldwater Springs — with newer building in places like Del Rio Ranch and Roosevelt Park. Census figures put the median Avondale home's build year at 2002. The older homes sit around Old Town (formerly the Historic Avondale District) along Western Ave and in Cashion.
That mix matters more than it sounds. A house built before 1980 — roughly one Avondale home in eight, by Census figures — is where we expect aging supply lines, tired circuits and finishes worth testing before demolition. A 2000s tract home is typically sound behind the walls, and the work is mostly about layout, clearances and fixtures. We price those two situations very differently, and we tell you which one you have before you sign anything.
Scheduling aging-in-place work in Avondale
Our Avondale location at 316 N Central Ave is open by appointment, but the free consultation comes to you — we measure in your home and quote from those measurements, not from a phone call.
Materials are ordered and staged before demolition, which keeps the disruptive part of an accessible-bathroom project as short as it can be — and that matters more than usual when the person living with the work is the person who needs the bathroom. If a household shares one full bathroom, we talk through the schedule with you before we start.
Call 602-885-6998, or read our aging-in-place guide first if you are still deciding what the house needs.
Check this yourself
- City of Avondale Building Services — permit requirements for Avondale.
- City of Avondale Home Repair Program — Neighborhood & Family Services, (623) 333-2703; ask about current eligibility.
- 2010 ADA Standards for Accessible Design — the dimensions referenced above (§304.3.1, §404.2.3, §609.4).
- U.S. Access Board — plain-language guidance on those standards.
- Arizona Registrar of Contractors — verify any contractor's license, ours included (AZ ROC #339999).
ADA section numbers were confirmed against the sources above in August 2026 and the City of Avondale details in November 2026. The ADA standard governs public accommodations, not private homes.
Aging in Place FAQ
The best time to make aging-in-place modifications is during any planned renovation — before you need them. When walls are already open and contractors are already on site, adding blocking for grab bars, widening a doorframe, or specifying a zero-threshold shower costs a small fraction of what it would as a standalone project. Ideally, anyone planning a bathroom remodel who expects to stay in the house for the long haul, or to have a parent move in, incorporates these features proactively. That said, if a fall has already occurred or mobility has already changed, we can and do retrofit existing bathrooms efficiently and affordably — contact us for a free assessment.
Original Medicare (Parts A and B) generally does not cover home modification projects. However, some Medicare Advantage plans (Part C) do include a home safety modification benefit — check with your specific plan. Veterans enrolled in VA benefits may be eligible for the VA's Home Improvements and Structural Alterations (HISA) grant, which covers up to $6,800 in accessibility modifications for service-connected conditions. Additionally, some long-term care insurance policies include home modification benefits. Locally, the City of Avondale’s Home Repair Program (Neighborhood & Family Services, (623) 333-2703) lists ADA work such as grab bars, wider doors and ramps for eligible owner-occupied homes on City of Avondale water — ask the city about current eligibility. We encourage Avondale homeowners to explore all available benefits before assuming the project is fully out-of-pocket.
If we had to name a single most impactful modification, it would be the elimination of the step over a tub or shower curb — either through a tub-to-shower conversion to a zero-threshold shower or through the removal of an existing shower curb. The step over a tub ledge is the most frequently cited point of bathroom falls in the literature on senior injury. A close second is the installation of properly anchored grab bars near the toilet and shower — not suction-cup afterthoughts, but bars set into structural blocking that can support full body weight.
The cost range is wide because aging-in-place work spans everything from a $300 grab-bar installation to a $30,000+ complete bathroom renovation. For targeted safety upgrades — grab bars, comfort-height toilet, handheld showerhead, slip-resistant flooring — most of our projects run between $1,500 and $5,000. A full bathroom remodel incorporating all universal design features typically ranges from $12,000 to $35,000 depending on size, materials, and structural requirements. We provide detailed written estimates for every project with no obligation. Contact us for a free in-home assessment and accurate pricing.
Absolutely — and this is a point we feel strongly about. There is no reason a grab bar has to look like a grab bar. Today's accessible hardware is available in every finish and style found in luxury bath catalogs. Zero-threshold showers are a design trend in high-end remodeling entirely independent of accessibility needs. Lever faucets and door handles are standard specifications in contemporary design. When Infinity Kitchens and Baths completes an aging-in-place accessible bathroom remodel, the result is a beautifully appointed space that happens to be safe — not a medical-looking retrofit. We believe every homeowner deserves both safety and beauty in their home.
Guides & Resources for Safe, Independent Living
Everything you need to plan an aging-in-place project in Avondale — design guides, safety and bathroom planning, funding options, and how to choose the right remodeler.
- Complete Aging in Place Guide
- Aging in Place Bathroom Design
- ADA & Accessible Bathroom Remodeling
- VA Bathroom Remodeling Grants (HISA/SAH)
- How to Choose an Aging-in-Place Remodeler in Avondale
- How to Choose an ADA Bathroom Remodeler in Avondale
- Walk-In & Barrier-Free Showers
- Tub-to-Shower Conversions
- Best Grab Bars That Don’t Look Clinical (2026)
The bathroom is where most aging-in-place projects start — accessible & aging-in-place remodeling brings our accessibility services and guides for Avondale homeowners into one place.
Let's Make Your Home Safe for the Long Run
Schedule a free, no-pressure in-home safety assessment at your Avondale home. We will walk through your home, identify the highest-priority modifications, and give you a clear picture of what it will take to make your space safe, comfortable, and beautiful for every chapter of life.