Home Additions in Prescott, AZ — Expand Your Living Space
Add the Space You Need Without Leaving the Home You Love
Life changes — families grow, remote work becomes permanent, and the guest room that once felt adequate now doubles as a storage overflow zone. When your home no longer fits your life, most Prescott homeowners face the same crossroads: move or add on. Moving sounds straightforward until you calculate realtor commissions, closing costs, moving expenses, and the very real likelihood that you will pay significantly more for a comparable home in today's market. A well-planned home addition gives you the square footage you need while keeping your established neighborhood, your school district, and the outdoor living you have spent years building.
Infinity Kitchens and Baths is a licensed, design-build contractor (AZ ROC #339999) that has been serving Prescott, Prescott Valley, and Chino Valley since 2011. Our approach to home additions differs from general contractors who hand off design to an outside architect and then bid the construction separately. We handle architectural design, CAD plan drafting, structural work, mechanical rough-ins, and finish carpentry all under one roof. That single point of accountability keeps your project on schedule and eliminates the finger-pointing that can stall a project when designer and builder work for different companies.
Every home addition we build starts with a thorough site assessment and full CAD drawings before construction begins. This means you approve your floor plan, roofline integration, and exterior finish selections in the design phase — not on the job site when changes cost three times more. To see the full range of projects we take on, visit our services page.
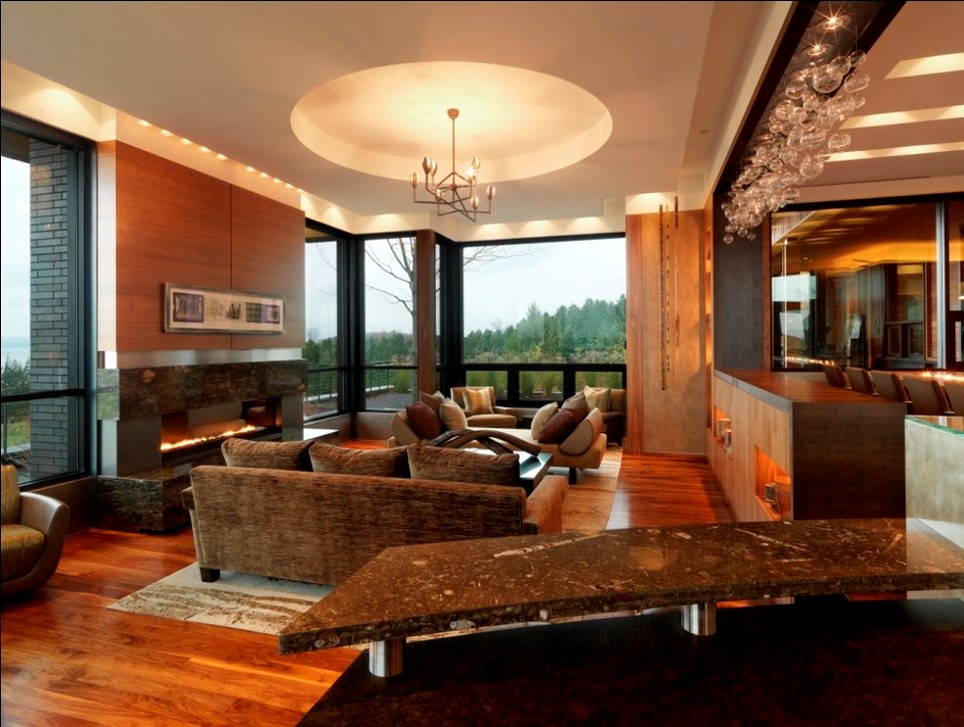
Types of Home Additions We Build
From a single-room bump-out to a full second story, Infinity Kitchens and Baths designs and builds every category of home addition in Prescott and the surrounding Yavapai County area.
Room Addition
Add a bedroom, home office, playroom, or flex room directly to your existing footprint. Room additions are the most common request we receive and can dramatically change how your family uses the home without altering the home's overall character.
Master Suite Addition
Create the primary suite you have always wanted — a spacious bedroom, a spa-style bathroom with a walk-in shower or soaking tub, and a custom walk-in closet designed for two. Master suite additions consistently rank among the highest-return home improvements in the Prescott market.
Kitchen Expansion
Bump out an exterior wall to expand your kitchen's square footage, add an island, or create an open-plan connection to the dining or living area. A kitchen expansion is often paired with a full kitchen remodel for maximum impact.
Sunroom / Arizona Room
Prescott's mild, four-season climate makes an enclosed sunroom or Arizona room an exceptional investment. We design and build fully conditioned sunrooms with proper insulation, HVAC tie-ins, and large windows that bring outdoor views inside without the dust, insects, or summer monsoon.
Second Story Addition
When lot coverage limits prevent you from expanding outward, going up is the solution. A second story addition doubles your living area over the existing footprint, preserves your yard, and can completely transform a ranch-style home into a two-story family residence with minimal impact to landscaping.
Garage Conversion to Living Space
Converting an attached or detached garage into a living suite, guest apartment, or ADU is one of the most cost-effective ways to add square footage. Learn more on our dedicated Garage Conversion / ADU page.
What You Need to Know Before Starting a Home Addition
Zoning & Lot Coverage
Lot coverage rules are an early, important consideration. Yavapai County and the City of Prescott both cap the percentage of a lot that can be covered by structures. Before we design anything, we calculate your existing coverage, review your specific zoning designation, and confirm how much additional square footage is permissible. On smaller lots, this step alone determines whether a ground-level addition or a second story addition is your best path forward.
Foundations, Rooflines & Exterior Matching
The structural foundation of your new addition must be compatible with your existing home's foundation type. Slab-on-grade homes require different footing designs than pier-and-beam or basement foundations, and the soil conditions in Prescott's varied terrain — from granite-based lots on the hill to clay-heavy areas in the valley floor — affect depth and reinforcement requirements. Our pre-construction site assessment addresses these specifics before a single line is drawn.
Roofline integration is one of the most visually critical elements of any home addition. We design the new roof to match your existing pitch, eave depth, and overhang profile so the addition reads as original construction from the street. Where your existing roof uses tile, metal, or composition shingles, we source matching or complementary materials to ensure a cohesive appearance.
Exterior siding and stucco matching is handled the same way. Whether your home has smooth stucco, textured Dryvit, wood lap siding, or Hardie plank, we blend the new exterior surfaces to minimize the visual transition between old and new. Interior flow planning is equally deliberate — we design the addition's door placement, ceiling heights, and flooring transitions so the new space feels connected to your home, not appended to it.
Our Home Addition Process
From the first site visit to the certificate of occupancy, here is how Infinity Kitchens and Baths manages your home addition project. Our design-build model keeps every phase under one contract and one team.
Site Assessment & Feasibility Study
We walk your property with a tape measure and a camera, review your existing floor plan, check setback and lot coverage limits, and discuss your goals in detail. At the end of this meeting, you know whether your project is feasible as conceived, what adjustments might be needed, and a realistic budget range before you commit to anything.
Architectural Design & CAD Plans
Our design team produces full architectural drawings in CAD — floor plans, elevations, structural sections, and mechanical layouts. You review and approve every detail before construction begins. Changes at this stage cost a fraction of what they cost later, which is why we invest significant time here.
Approvals & Pre-Construction
We handle all required permits and inspections for your addition, along with any HOA approvals, and keep you informed throughout. The moment everything is cleared, we schedule your build and construction can begin.
Foundation, Framing & Mechanical
Our crews excavate and pour the foundation, frame the new walls and roof structure, and tie the new framing into your existing structure with the proper connections and hardware. Electrical, plumbing, and HVAC rough-ins follow, all coordinated to pass inspection before any drywall goes up. We maintain a clean, organized job site throughout — a standard our Prescott clients consistently comment on.
Finishes, Inspections & Certificate of Occupancy
Insulation, drywall, paint, flooring, trim, cabinetry, fixtures, and final mechanical connections are completed in sequence. We coordinate every required inspection and ensure all sign-offs are obtained before we consider the project complete. The final walkthrough results in your certificate of occupancy and a home that has been fully code-inspected from foundation to roof.
Related Services
Home additions often overlap with other projects. Here are the services our clients most frequently combine with a home addition.
Whole House Remodeling
When you are already adding square footage, it is the perfect time to update the rest of the home — kitchens, bathrooms, flooring, and more — under a single coordinated project.
Learn More →Design-Build Services
Our design-build model means one team handles architecture and construction. See how the process works and why it produces better outcomes than the traditional design-bid-build approach.
Learn More →Garage Conversion / ADU
Converting an existing garage into living space or a legal ADU can be the most cost-effective addition available. Learn about the design options in Prescott.
Learn More →Home Additions Are Part of Our Full-Service Remodeling Program
From a single room addition to a complete second story, Infinity Kitchens and Baths handles every aspect of the project. Explore the complete list of remodeling services we offer in Prescott and Yavapai County.
View All ServicesHome Addition FAQ
Let’s Add the Space You’ve Been Waiting For
Whether you are ready to move forward or still in the research phase, our team is here to help. Schedule a free consultation and we will assess your property, discuss your goals, and give you a realistic picture of what is possible. Browse all of our remodeling services or reach out today.